
 English
 Français
 Español
 Árabe
 Deutsch
 简体中文
 Português
 Русский
 日本語
 한국어
 हिंदी
 Prancis
 Türkçe
 Tiếng Việt
 Italiano
 ไทย

A flatbed floor has to work with the underside of the cargo, not just its total weight. A pallet supported by narrow runners, a package on several feet and a bundle resting on dunnage can transfer their loads into the deck differently. The floor finish is only the visible part of that support arrangement.
Before asking for a thicker plate or a different surface, describe the contact points and the way the goods will be loaded. A floor specification should connect the cargo footprint to the deck construction, handling equipment and inspection requirements. It should not be reduced to one material name.
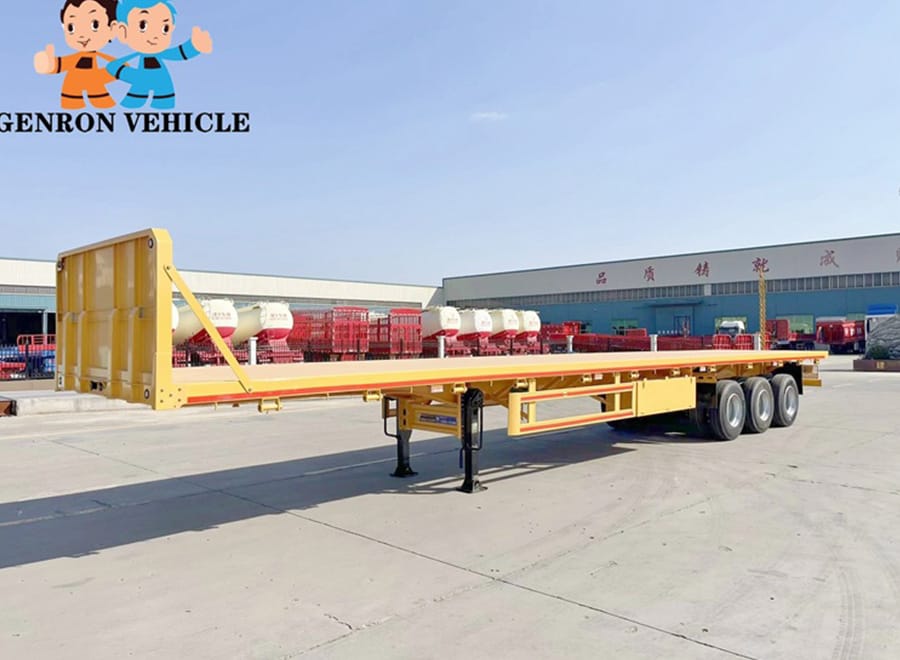
Draw the Bottom of the Package
Provide a plan view of the underside of a typical pallet or package. Mark runners, blocks, feet and other contact areas, and include their dimensions. Give the packed weight of each unit and distinguish it from the total load for the journey. The supplier needs to know where the load reaches the floor.
For mixed cargo, prepare more than one example. A layout suitable for regularly spaced pallets does not automatically establish suitability for a compact machine or an occasional heavy package. Identify unusual loads separately and ask which arrangements have been assessed. Include any proposed supports in the drawing instead of treating them as an unrecorded addition made during loading.
Three Questions Behind a Floor Specification
| Question | Evidence to provide | What the supplier should clarify |
|---|---|---|
| How does the cargo contact the floor? | Package weight, underside drawing and support positions. | Assessed cargo arrangement and relevant support limitations. |
| How is the cargo placed? | Loading equipment and whether it enters the deck. | Permitted handling arrangement and access conditions. |
| What surface is needed? | Cargo sensitivity, exposure and cleaning requirements. | Specified floor construction, finish and maintenance information. |
Keep Floor Material and Structural Support Separate
Steel plate, timber decking and composite materials are descriptions of possible floor constructions across the trailer market. They are not interchangeable specifications, and this list does not mean that every option is offered on every GENRON model. Ask what can be supplied for the proposed trailer and request the construction details.
For a plate floor, the material and thickness need to be considered with the supporting members and the intended load positions. For a board or panel arrangement, ask how it is supported, attached and replaced. Avoid ranking floors by thickness alone. The relevant question is whether the complete specified deck suits the loads and handling conditions under review.
Say Whether Loading Equipment Enters the Deck
Side loading by a forklift that remains on the ground is different from a forklift traveling onto the trailer. Make this distinction explicit. If equipment must enter the deck, provide its identification, operating mass, wheel arrangement and the load it will carry, along with available manufacturer data about wheel loading.
The trailer supplier needs to review that operation before it is accepted. The bridge or dock interface, deck access and support conditions also require assessment by the responsible site and equipment personnel. A photograph showing a forklift near a trailer is not approval for driving one onto its floor. Do not substitute the forklift's nominal lifting capacity for the mass and wheel loading of the loaded machine.
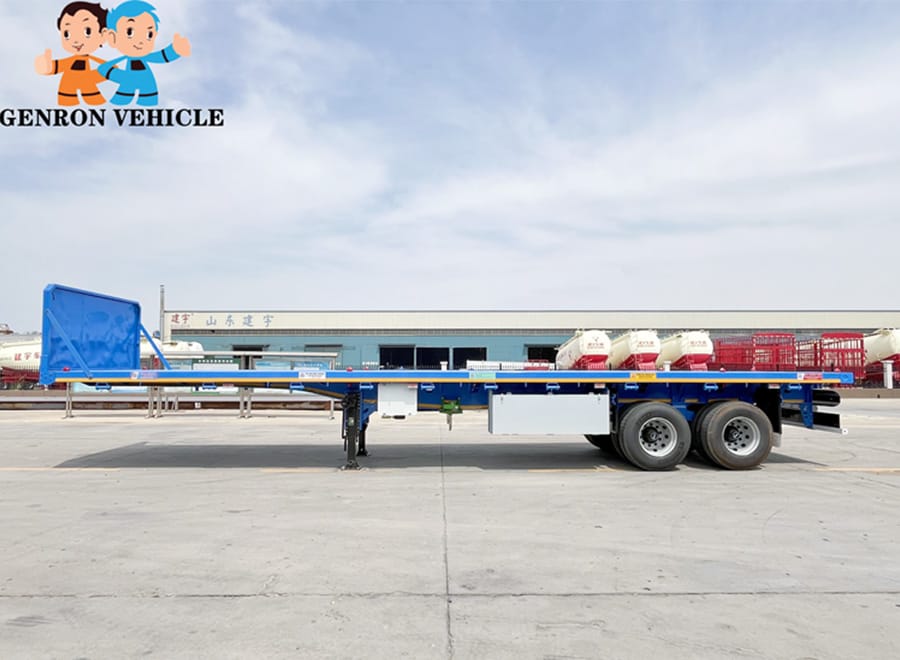
Specify the Surface Without Making a Restraint Claim
Describe whether packages need protection from sharp edges, protrusions or local surface damage. Ask for the specified floor finish and any approved protective materials used under the load. If anti-slip materials are proposed, identify them for review with the cargo and securing arrangement rather than assuming that any rubber sheet is suitable.
Floor texture does not replace a load-securing plan. The operator needs suitable support, restraint equipment and attachment points for the actual cargo. HSE guidance discusses the location of anchor points and avoiding projections into the loading area when the points are not in use. Its UK guidance is a useful reference, not a declaration that a particular trailer is certified for an unspecified load.
Check the Interfaces Around the Floor
Include headboard connections, edge members, container-lock positions where fitted and designated securing points on the deck drawing. Ask how these features affect usable loading space and access. A clear overall platform width may still include local interruptions that matter to a particular pallet layout.
If the trailer also carries containers, keep that arrangement separate from the pallet layout. A recessed component should be shown in its relevant configurations, and its intended function should be clear. The receiving team should not have to decide whether a convenient-looking opening or bracket is a suitable securing point. Request identified attachment positions and their applicable documentation.
Compare Pallet Layouts Before Comparing Floors
Suppose a hypothetical consignment contains twelve equally weighted packages. One package design rests on two long runners; another rests on four small feet. The same total consignment weight does not make the contact arrangements identical. The enquiry should show both underside designs if the fleet expects to carry both.
Ask the supplier to mark the reviewed positions and any supports required. Keep the response with the approved layout. This example does not establish a permissible package weight or dictate dunnage dimensions; it shows why the bottom of the package belongs in the specification. A decision based only on floor thickness would miss the difference.
Agree What the Receiving Inspection Can Confirm
At delivery, compare the visible floor arrangement and supplied accessories with the approved drawing. Record protrusions, visible damage, missing components and differences that need investigation. Photographs are useful for locating an issue, but they cannot confirm hidden support details or the strength of the complete deck.
Request the appropriate construction and inspection records where these form part of the agreed scope. Have unresolved damage or specification differences assessed before the intended loading operation. For later maintenance, use the instructions for the supplied floor system; an improvised patch or a replacement board that merely looks similar should not become an undocumented change.
Floor and Handling Information Sheet
Cargo description and packed weight per unit:
Underside footprint drawing reference:
Runner, foot or support dimensions:
Normal and occasional load layouts:
Loading method at collection and delivery:
Does handling equipment enter the deck?
Equipment identification and available wheel-load data:
Floor construction and finish requested:
Deck interfaces and designated securing positions:
Assessed arrangements and limitations requested:
Handover and maintenance documents required:
Questions About Platform Floors
Is a thicker steel floor always the better choice?
Not necessarily. The floor material, supporting structure, contact loads and loading method need to be reviewed together for the proposed application.
Does a textured surface remove the need for lashings?
No. Surface characteristics are only part of a cargo-specific securing assessment. The responsible operator must establish the appropriate restraint arrangement.
Related Products and Further Reading
Technical References
The HSE reference concerns UK workplace transport. Confirm the applicable requirements and the approved construction for the vehicle, cargo and destination involved.
Discuss a cargo-specific deck specification with GENRON. Send underside drawings, package weights and the actual loading method so the floor and support arrangement can be reviewed against the same information.


